(all data current as of 2/28/2017)
| Price |
$175,775
|
| Beds |
3
|
| Baths |
2 full, 1 half
|
|
Home size |
n/a
|
| Lot Size |
n/a
|
| Days on Market |
304
|
| Status |
Sold
|
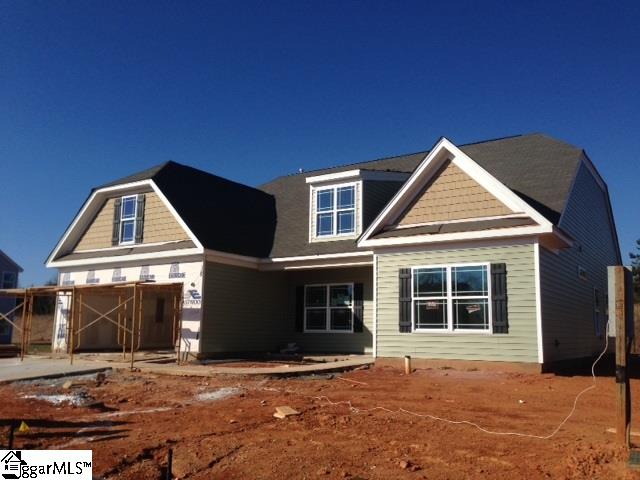
Brand new 3 bedroom 2 1/2 bath home with open loft and rear entry garage. Enter through grand foyer including chairrail and picture frame molding. Gleaming hardwoods throughout foyer, dining space and kitchen. Two story greatroom includes gas fireplace . Kitchen has ample staggered Maple cabinetry including granite counters, ceramic tile backsplash and recessed lighting and Black Kenmore appliances. Master on main includes bath with walk in shower and double sinks. Upgraded lighting fixtures throughout. 2 tone paint Full Bermuda sod .Masonry siding. Built in pest control system. HERS energy efficiency rated.
Property Type(s):
Residential, Single Family-Detached
| Last Updated |
4/29/2016
|
Tract |
Griffin Park
|
| Year Built |
2015
|
Community |
041
|
| Garage Spaces |
2.0
|
County |
Greenville
|
| Total Parking |
2
|
Walk Score ®
|
0

|
Schools
|
Elementary School
|
Ellen Woodside
|
|
Middle School
|
Woodmont
|
|
High School
|
Woodmont
|
Additional Details
Features
|
APPLIANCES
|
Dishwasher, Disposal, Oven-Electric, Oven-Self Cleaning
|
|
Approx Age
|
New/Never Lived In
|
|
Auction (Y/N)
|
N
|
|
BASEMENT
|
None
|
|
Class
|
Residential
|
|
CONDO REGIME INCLUDES
|
None
|
|
COOLING SYSTEM
|
Central Forced, Damper Controlled, Electric
|
|
DRIVEWAY
|
Paved
|
|
EXTERIOR FEATURES
|
Porch-Front, Tilt Out Windows, Vinyl/Aluminum Trim, Windows-Thermal
|
|
EXTERIOR FINISH
|
Brick Veneer-Partial, Hardboard Siding, Other
|
|
FIREPLACE
|
Gas Logs
|
|
FLOORS
|
Carpet, Hardwood, Vinyl
|
|
FOUNDATION
|
Slab
|
|
Garage Type
|
Attached Garage
|
|
GARBAGE PICKUP
|
Private
|
|
HEATING SYSTEM
|
Damper Controlled, Forced Air, Natural Gas
|
|
HOA (Y/N)
|
Y
|
|
HOA
|
COMMUNITY AMENITIES / Common Areas, COMMUNITY AMENITIES / Lights, COMMUNITY AMENITIES / Other, COMMUNITY AMENITIES / Pool
|
|
INTERIOR FEATURES
|
Attic Stairs Disappearing, Cable Available, Ceiling Smooth, Countertops Granite, Multi-Phone Lines, Open Floor Plan, Smoke Detector, Walk In Closet
|
|
LAUNDRY
|
1st Floor
|
|
LeadBased Paint Disc Req?
|
No
|
|
LOT DESCRIPTION
|
Level
|
|
MRBED FEATURES
|
Double Sink, Full Bath, Master on Main Lvl, Shower Only, Walk-in Closet
|
|
Res. Property Disc. Req?
|
No
|
|
ROOF
|
Composition Shingle
|
|
SEWER
|
Public
|
|
SPECIALTY ROOM
|
Loft
|
|
SQFT Finished and Heated
|
1400-1599
|
|
STORAGE SPACE
|
Attic
|
|
Street Designation
|
Street
|
|
STYLE
|
Traditional
|
|
Type
|
Single Family-Detached
|
|
WATER
|
Public
|
|
WATER HEATER
|
Gas
|
Location
Listing information deemed reliable but not guaranteed.
Read full disclaimer.
Listing provided by MICHAEL RUSK, EASTWOOD HOMES
(view all details for MLS #1303821)



Leave A Comment