


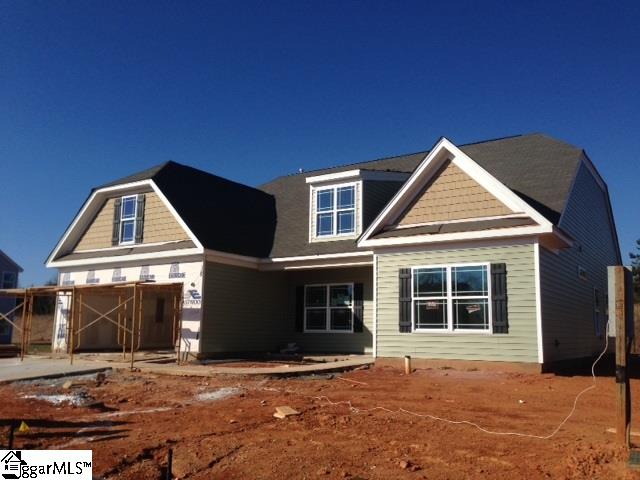
113 Triton Court Lot 34, Simpsonville, SC 29680 (MLS # 1306311)
(all data current as of 3/1/2017)
| Price | $190,984 |
|---|---|
| Beds | 3 |
| Baths | 2 full, 1 half |
| Home size | n/a |
| Lot Size | n/a |
| Days on Market | 277 |
| Status | Sold |
Beautiful Brand New Construction-2 story, 3 bedroom, 2.5 bath. This home includes stone accents, crown molding trim package, maple cabinetry, recessed lighting, grilling patio, upstairs loft area great for a second media area, upgraded appliance package, separate shower and tub with his and her vanity sinks in the master, trey ceilings, walk-in closets, and much more!! HERS energy efficiency rating and built-in pest control system included.
Property Type(s): Residential, Single Family-Detached
| Last Updated | 5/12/2016 | Tract | Ivy Glen |
|---|---|---|---|
| Year Built | 2015 | Community | 041 |
| Garage Spaces | 2.0 | County | Greenville |
| Total Parking | 2 | Walk Score ® |
2

|
Schools
| Elementary School | Fork Shoals |
|---|---|
| Middle School | Woodmont |
| High School | Woodmont |
Additional Details
Features
| APPLIANCES | Dishwasher, Disposal, Oven-Electric, Oven-Self Cleaning |
|---|---|
| Approx Age | New/Never Lived In |
| Auction (Y/N) | N |
| BASEMENT | None |
| Class | Residential |
| CONDO REGIME INCLUDES | None |
| COOLING SYSTEM | Central Forced, Damper Controlled, Electric |
| DRIVEWAY | Paved |
| EXTERIOR FEATURES | Patio, Porch-Front, Tilt Out Windows, Vinyl/Aluminum Trim, Windows-Thermal |
| EXTERIOR FINISH | Other, Stone, Vinyl Siding |
| FIREPLACE | None |
| FLOORS | Carpet, Hardwood, Vinyl |
| FOUNDATION | Slab |
| Garage Type | Attached Garage |
| GARBAGE PICKUP | Private |
| HEATING SYSTEM | Damper Controlled, Forced Air, Natural Gas |
| HOA (Y/N) | Y |
| HOA | COMMUNITY AMENITIES / Common Areas, COMMUNITY AMENITIES / Lights, COMMUNITY AMENITIES / Some Sidewalks |
| INTERIOR FEATURES | Attic Stairs Disappearing, Cable Available, Ceiling 9ft+, Ceiling Smooth, Ceiling Trey, Countertops-Other, Multi-Phone Lines, Open Floor Plan, Tub Garden, Walk In Closet |
| LAUNDRY | 2nd Floor |
| LeadBased Paint Disc Req? | No |
| LOT DESCRIPTION | Level |
| MRBED FEATURES | Double Sink, Full Bath, Master on 2nd Lvl, Shower-Separate, Tub-Garden, Tub-Separate, Walk-in Closet |
| Res. Property Disc. Req? | No |
| ROOF | Composition Shingle |
| SEWER | Public |
| SPECIALTY ROOM | Loft |
| SQFT Finished and Heated | 1800-1999 |
| STORAGE SPACE | Attic |
| Street Designation | Court |
| STYLE | Traditional |
| Type | Single Family-Detached |
| WATER | Public |
| WATER HEATER | Gas |
Location
Listing information deemed reliable but not guaranteed. Read full disclaimer.
Listing provided by MICHAEL RUSK, EASTWOOD HOMES

buildgreenville
Latest posts by buildgreenville (see all)
- 204 Hearthwood Lane Lot 04, Simpsonville, SC - March 9, 2016
- 113 Triton Court Lot 34, Simpsonville, SC - March 9, 2016
- Greenville Ranked #3 Best Vacation Spot - February 11, 2015


Leave A Comment